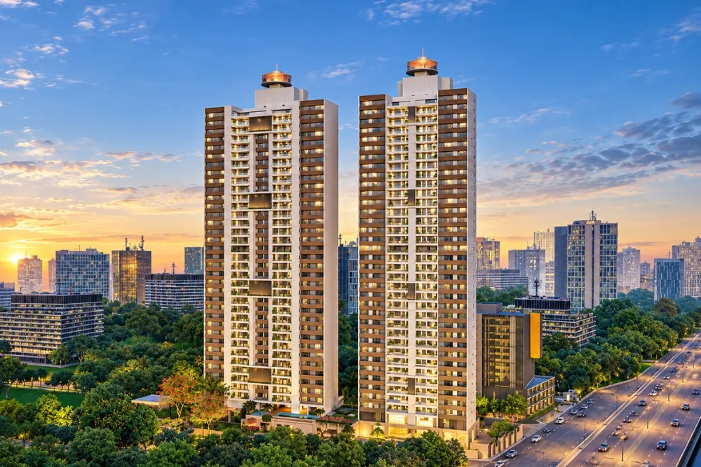
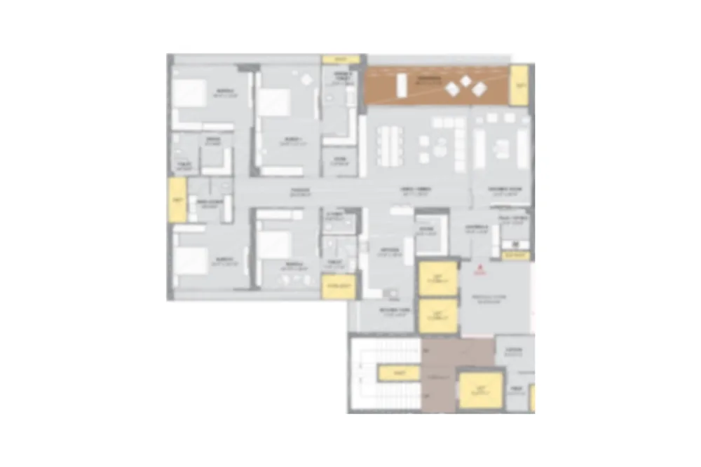
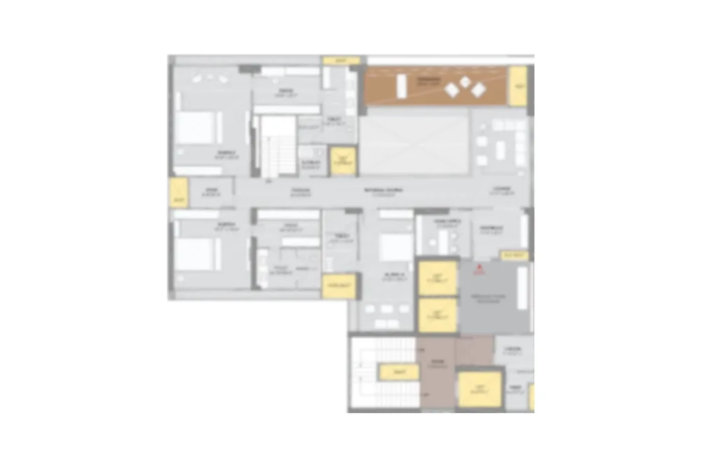
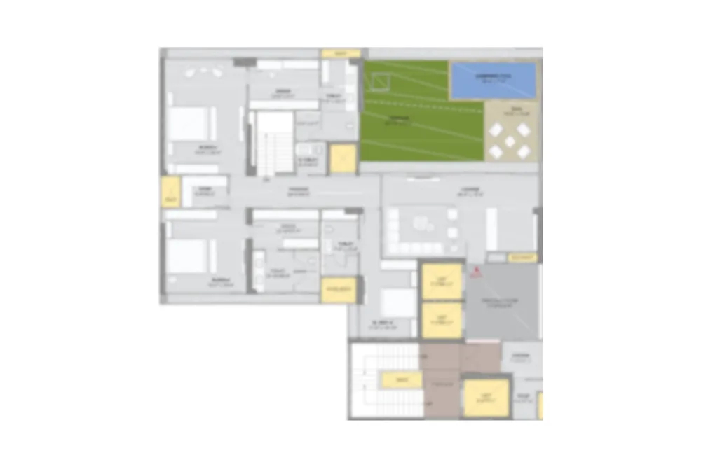
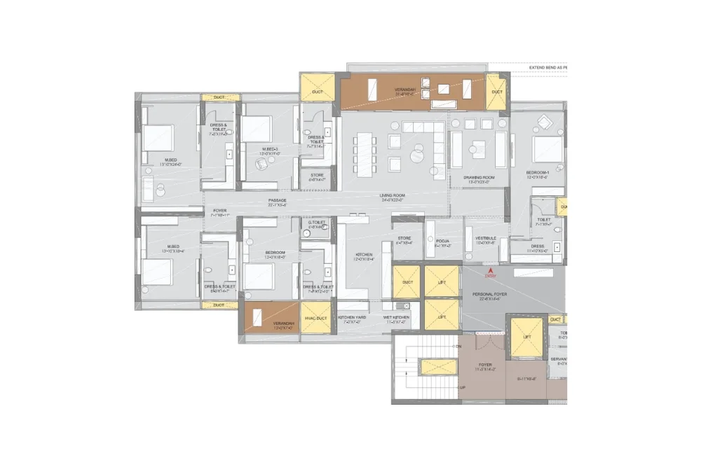
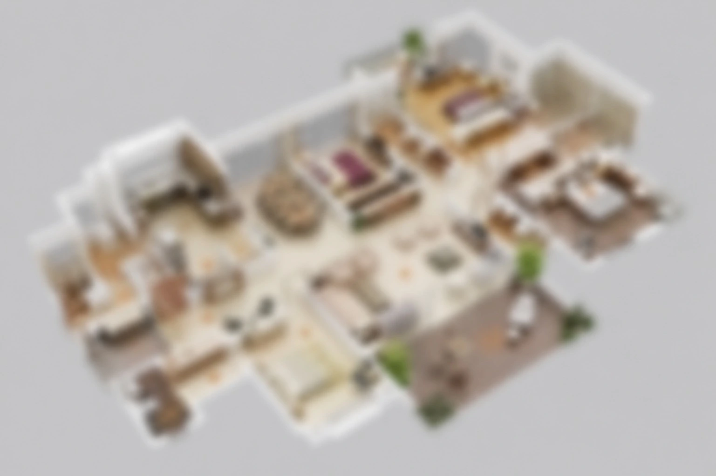
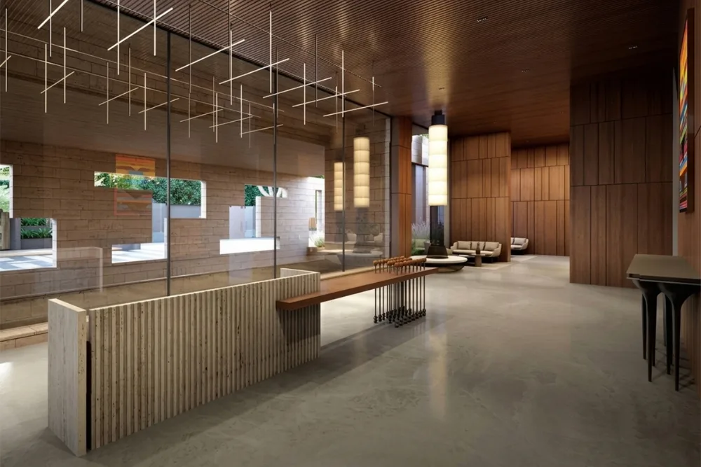
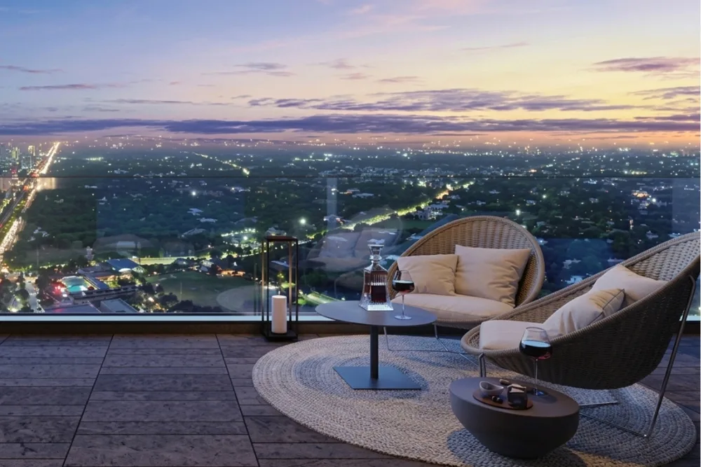
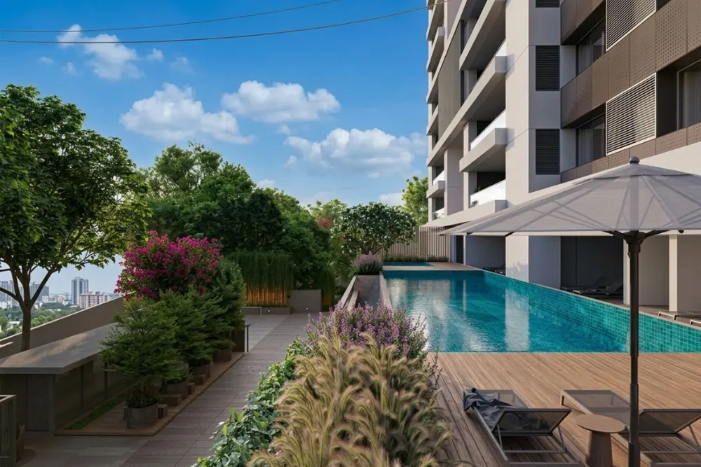
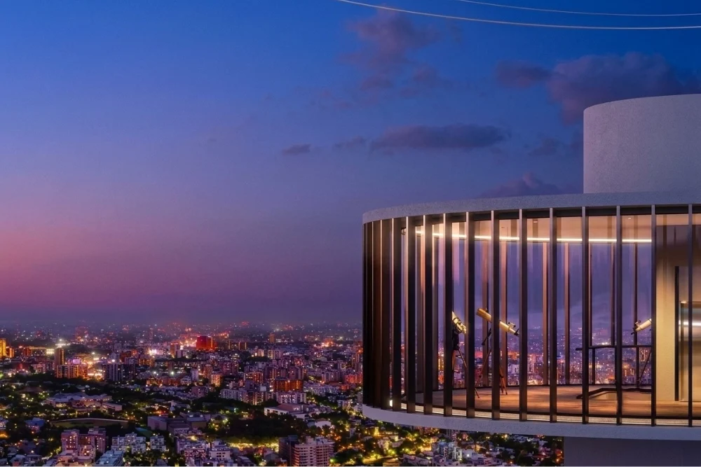
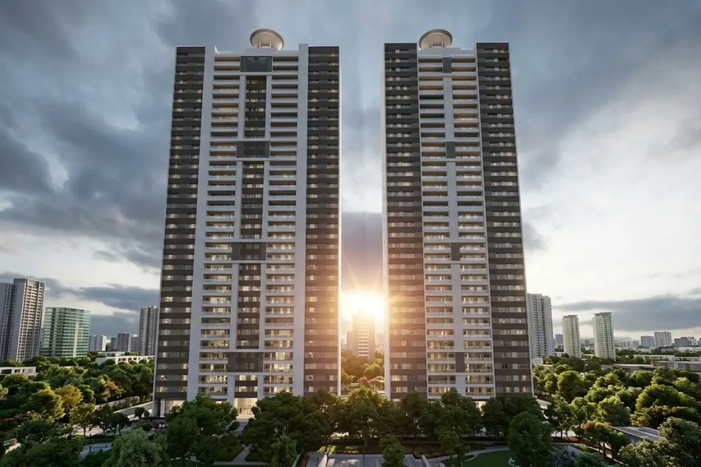
Maruti 360, located on S.G. Highway, Ahmedabad, is an iconic luxury residential development by Maruti Group, designed to redefine sophisticated urban living. Featuring two landmark towers rising up to 37 storeys and an impressive 501 feet in height, the project offers an exclusive collection of premium 4 & 5 BHK uber-luxurious suites. Positioned adjacent to the prestigious Karnavati Club, Maruti 360 enjoys a coveted address surrounded by greenery, premium lifestyle destinations and excellent city connectivity. Each residence is thoughtfully designed to offer expansive spaces, elegant finishes and lifetime panoramic views overlooking the picturesque R3 zone. Crafted for residents who appreciate refined living, Maruti 360 combines grand architecture with premium specifications and modern comforts. The residences feature Italian marble flooring across key living and private spaces, centralized VRV air-conditioning, premium branded sanitary and electrical fittings, Cat 6 cabling and high-quality DGU aluminium windows. With its iconic skyline presence, panoramic views, luxurious interiors and strategic S.G. Highway location, Maruti 360 presents an exclusive lifestyle destination for discerning homebuyers in Ahmedabad. Read More




At Maruti Buildcon, we are driven by innovation and rooted in uncompromising perfection. Since 1985, the group has built a legacy based on care, integrity and commitment, delivering projects with a strong focus on quality and customer trust. With every project, Maruti Buildcon strives to create thoughtfully designed spaces that combine modern architecture, premium construction and enduring value. Focused on transforming and innovating the real estate sector, Maruti Buildcon continues to engineer forward-looking solutions and create distinctive developments designed for the evolving needs of modern homebuyers. Read More

 WhatsApp
 9513736385
  Brochure